<-- style PDP --> 35 Albery Crescent, Ajax - Detached for sale for $849,900
  • new
  • for sale

35 Albery Crescent

Ajax, Ontario, L1S 2Y2 - South East

$849,900

  • Neighbourhood

    South East

  • Major Intersection

    Bryant and Albery

  • Listed Since: 1 day(s)

  • Last update: today

Overview

  • Property Type

    Detached, Backsplit 3

  • Bedrooms

    3

  • Bathrooms

    2

  • Basement

    Finished

  • Kitchen

    1

  • Total Parking

    4 (1 Attached Garage)

  • Lot Size

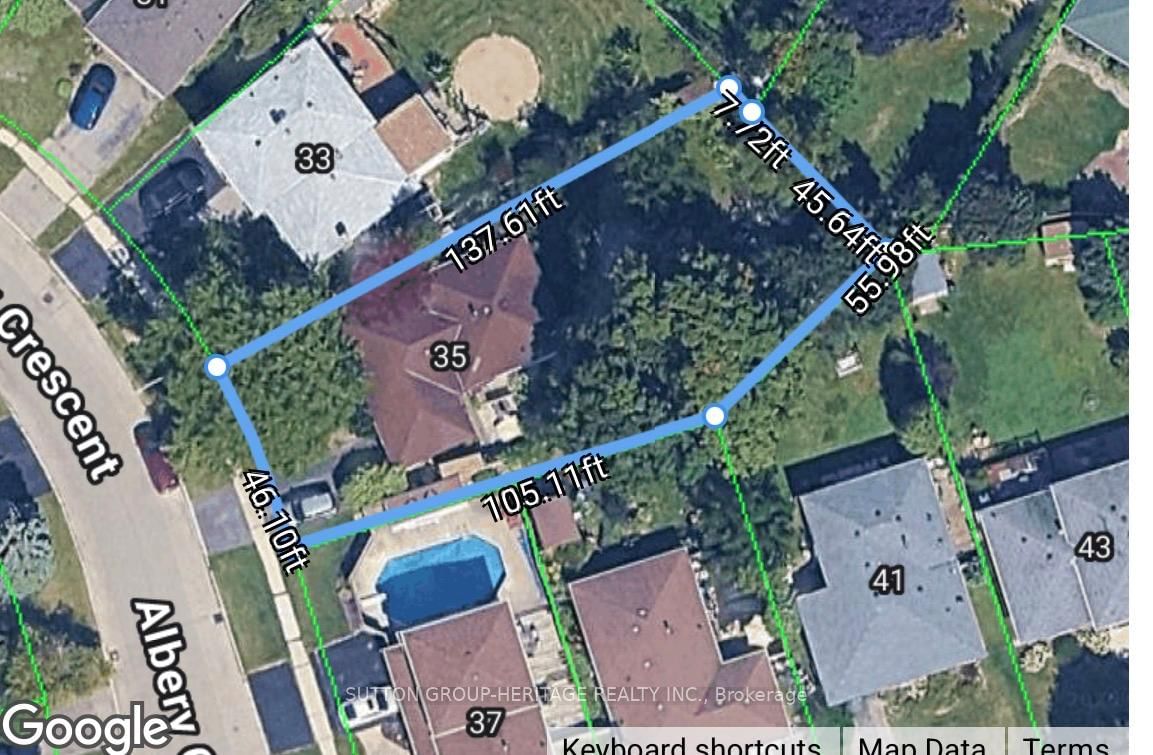
    46.1x10⁵ (Feet)

  • Taxes

    $5,944.00 (2025)

  • Type

    Freehold

Property Description

Property description for 35 Albery Crescent, Ajax

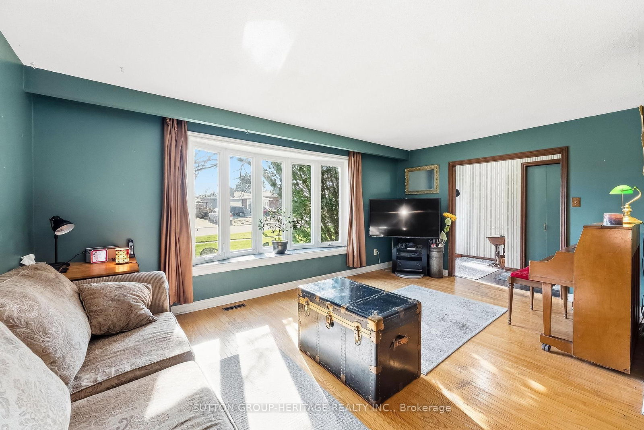
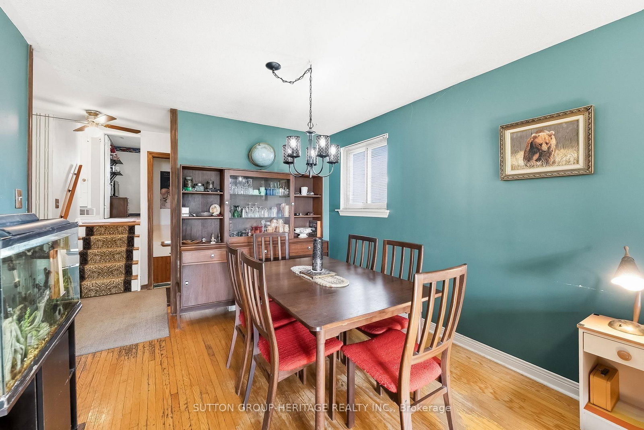
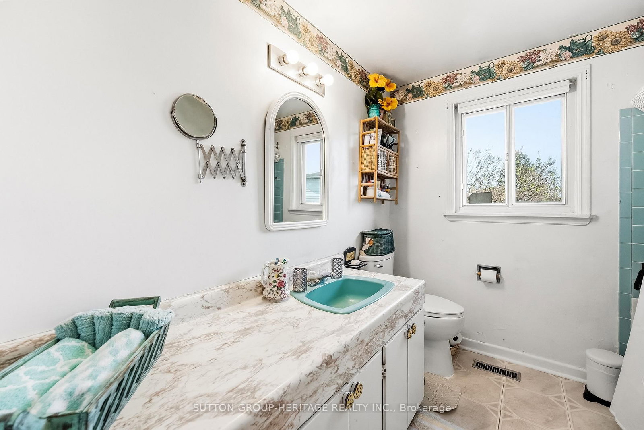
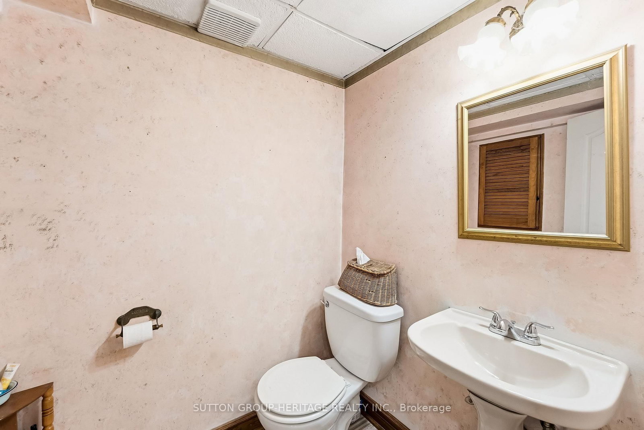
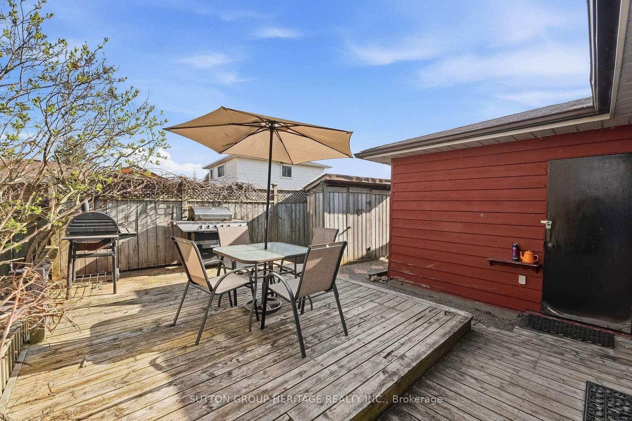
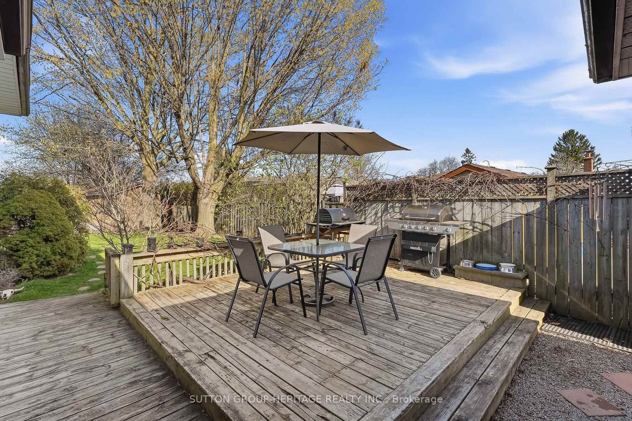
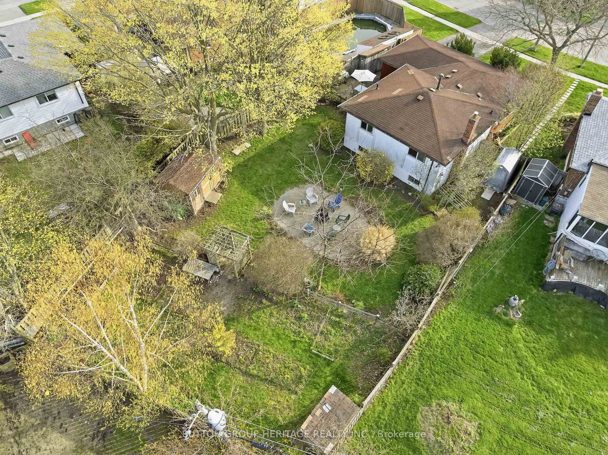
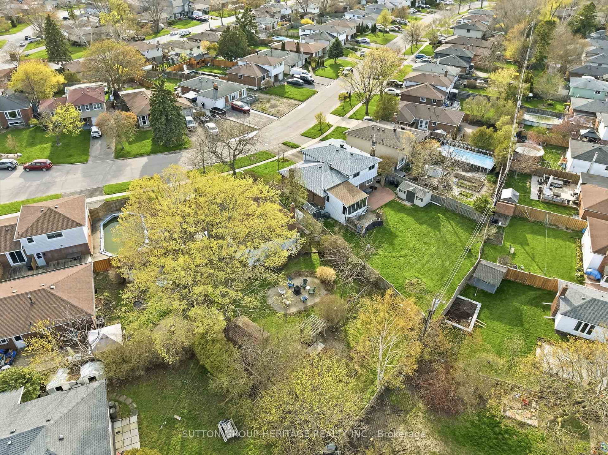
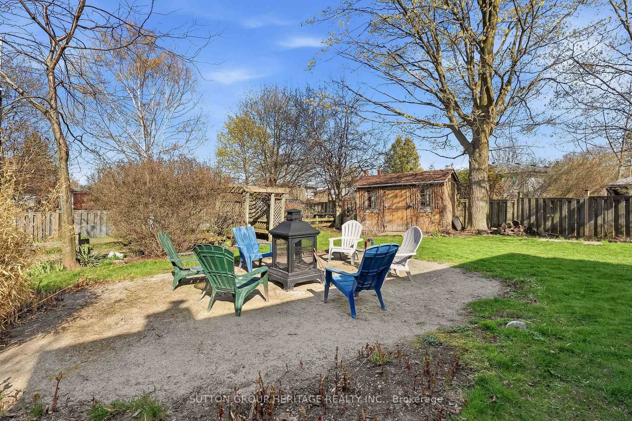
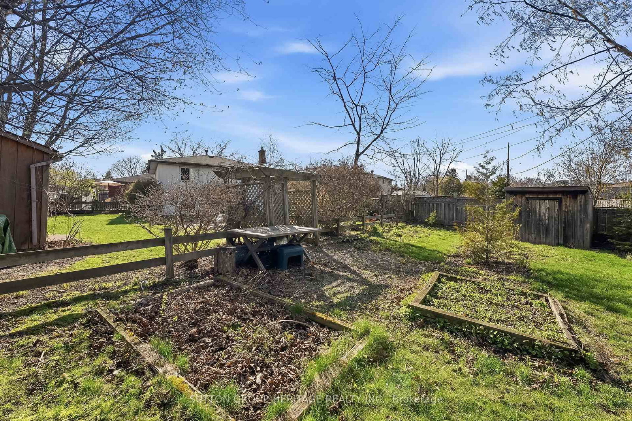
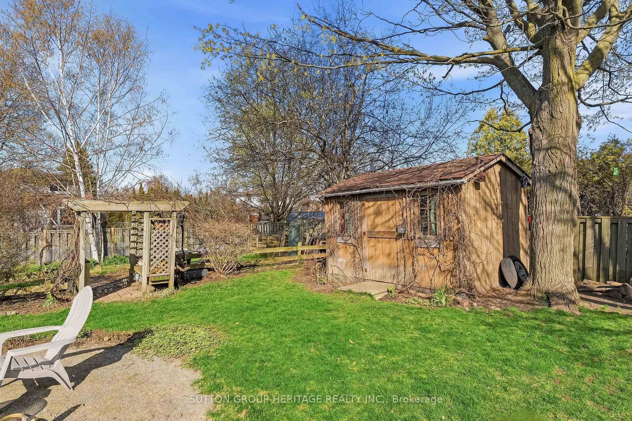
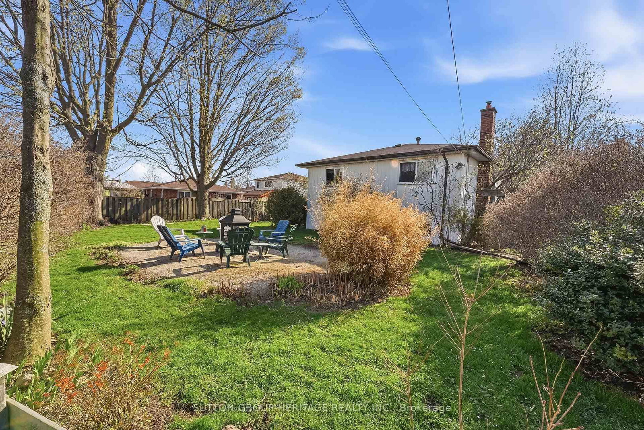
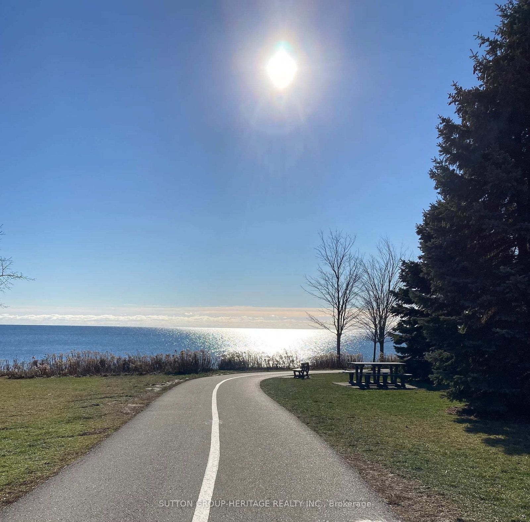
This unique home sits in one of South Ajax's most desirable locations!! Set on a huge, irregular lot with exceptional outdoor space to reimagine-whether for expansive gardens, recreation, or potentially an auxiliary dwelling unit (buyer to complete their own due diligence regarding permits and approvals). Tucked onto a quiet crescent and just steps to the waterfront, trails, and within walking distance to French immersion schools, parks, shops, medical amenities, recreation centre & transit the setting alone makes this property worth a closer look!! The home itself has been lovingly held by the same owners for over 2 decades and is ready for its next chapter. The backyard is already rich with established perennial gardens. With original hardwood flooring and solid underlying structure, it presents a true opportunity for those looking to customize and add value. Flexible closing available. An ideal option for buyers looking to get into an unbeatable lakeside neighbourhood and make it their own!! Check out virtual tour below!!

Listed by SUTTON GROUP-HERITAGE REALTY INC.

  • MLS #

    E13090014

  • Sq. Ft

    1100-1500

  • Sq. Ft. Source

    MLS

  • Lot Irregularities

    Y

  • Year Built

    Available Upon Request

  • Pool

    None

  • Drive

    Private

  • Garage

    Attached, 1 spaces

  • Total Parking

    4

  • Family Room

    N

  • Den

    N

  • Exterior

    Brick

  • Fireplace

    Y

  • Roof

    Asphalt Shingle

  • Foundation

    Concrete

  • Elevator

    n/a

  • Water View

    n/a

  • Laundry Level

    n/a

  • Heat

    Forced Air

  • A/C

    Central Air

  • Water

    Municipal

  • Water Supply

    n/a

  • Sewers

    Sewers

  • Central Vac

    N

  • Foyer

    4.3 x 2.5 ft Main level

    Closet

  • Living

    5.59 x 3.73 ft Main level

    hardwood floor, Bow Window

  • Dining

    3.42 x 3.04 ft Main level

    hardwood floor, L-Shaped Room

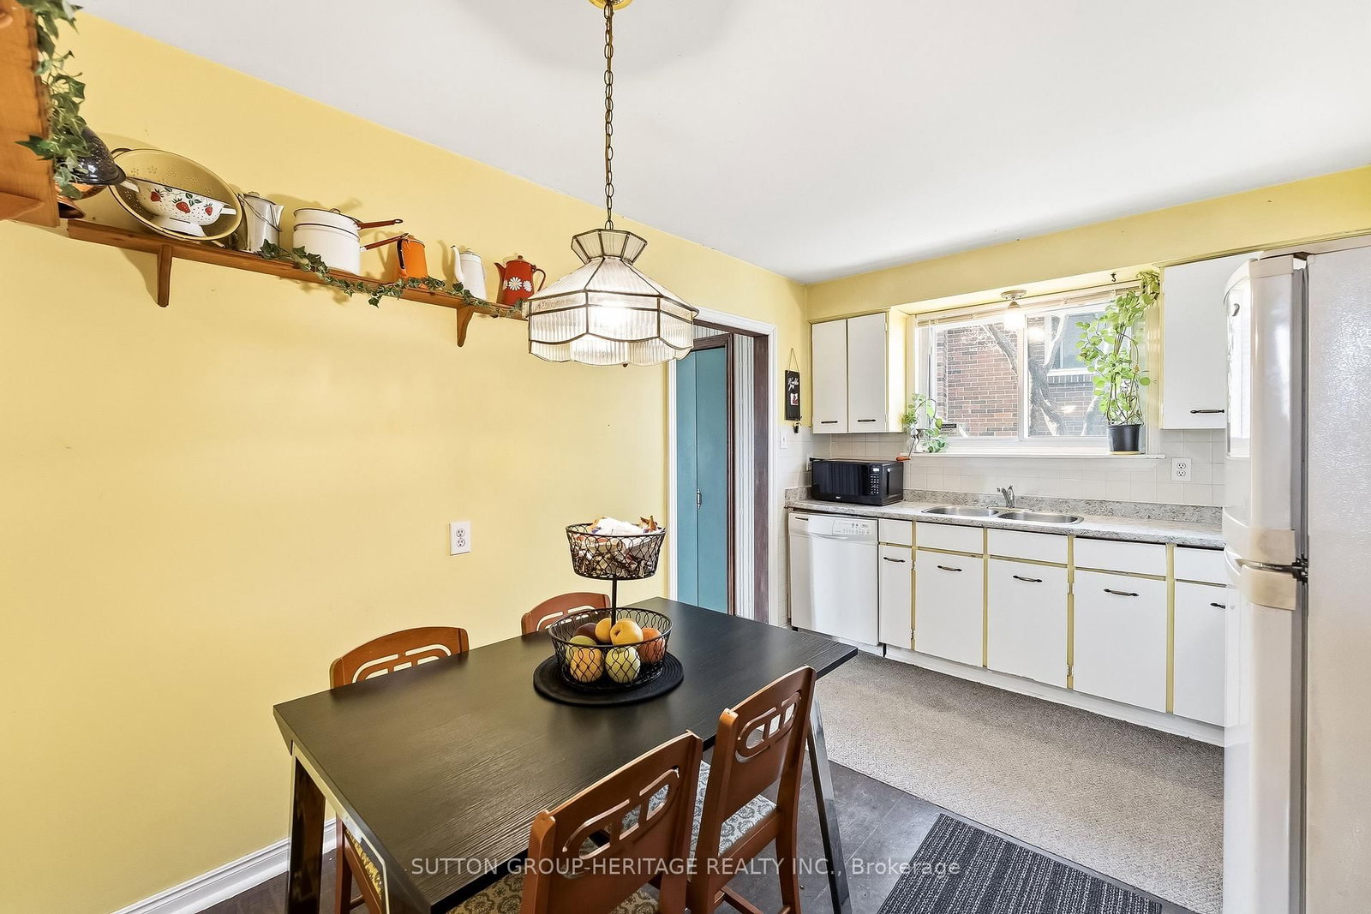
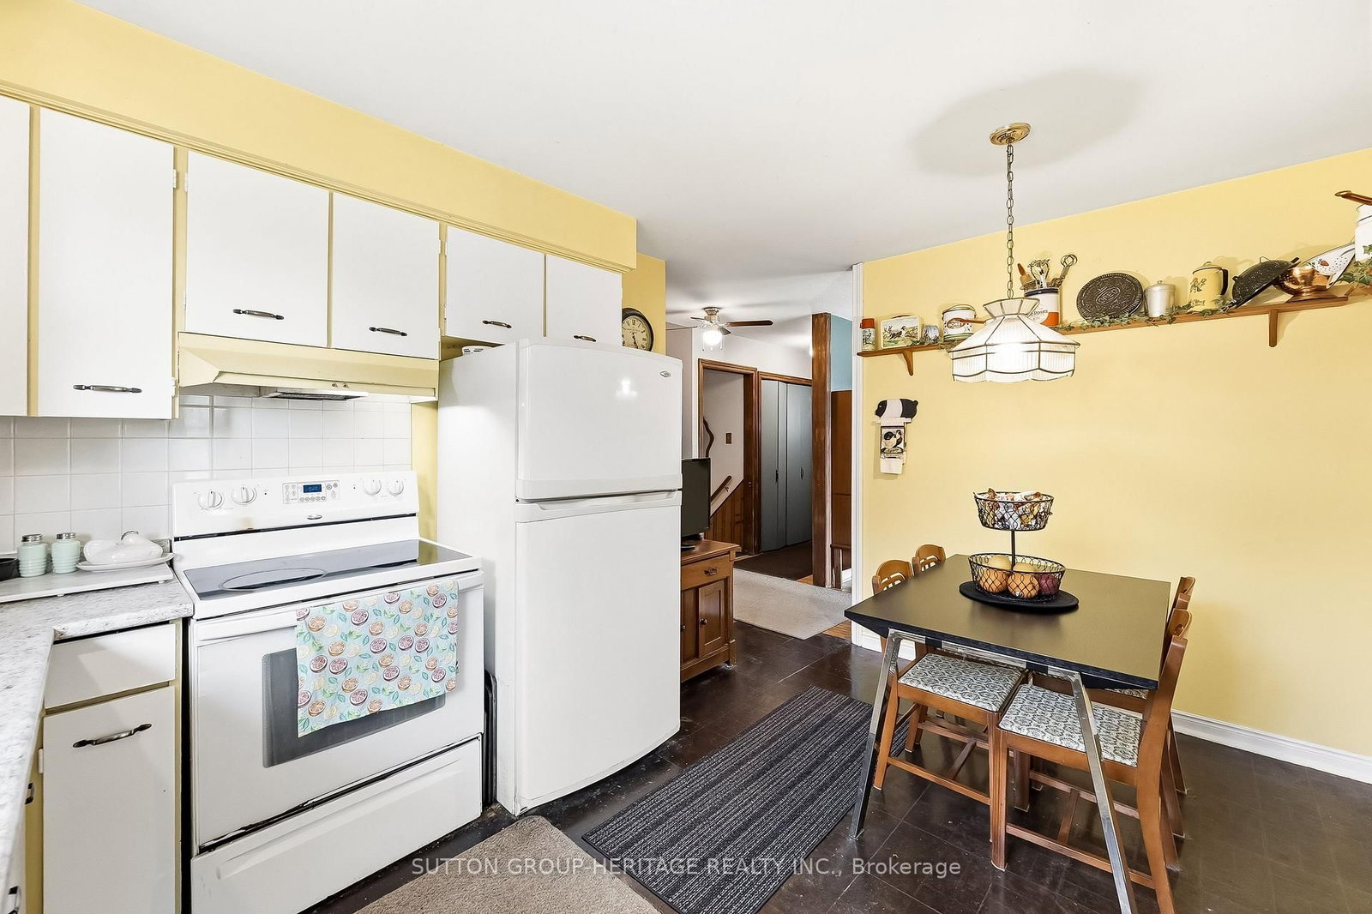
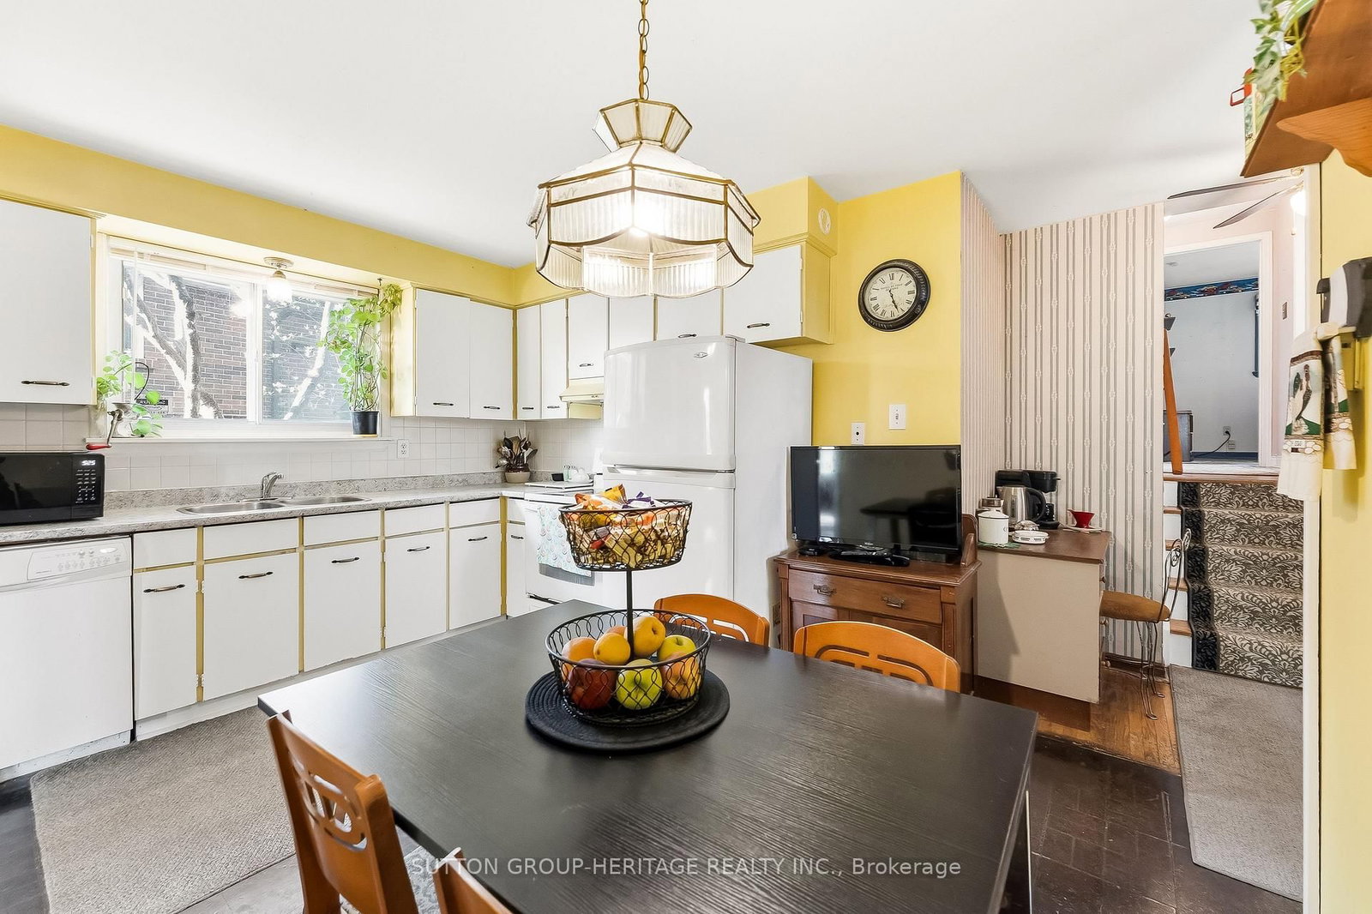
  • Kitchen

    4.05 x 2.94 ft Main level

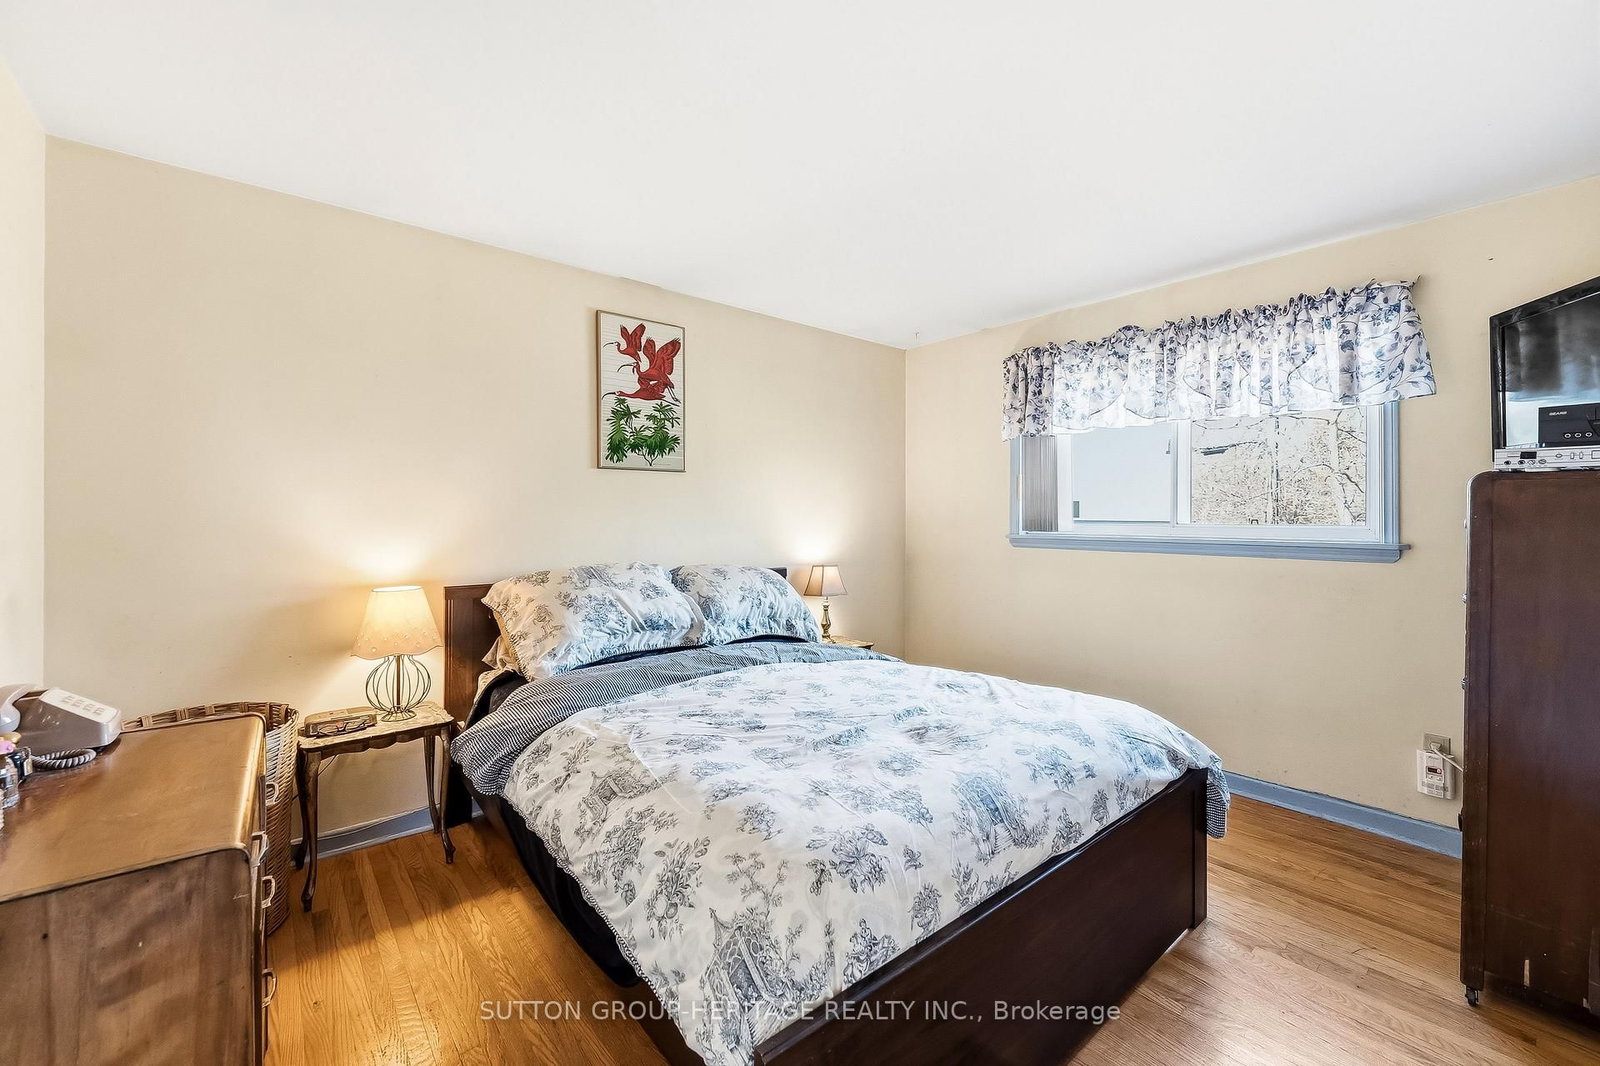
  • Primary

    2.99 x 3.74 ft Upper level

    hardwood floor, Closet

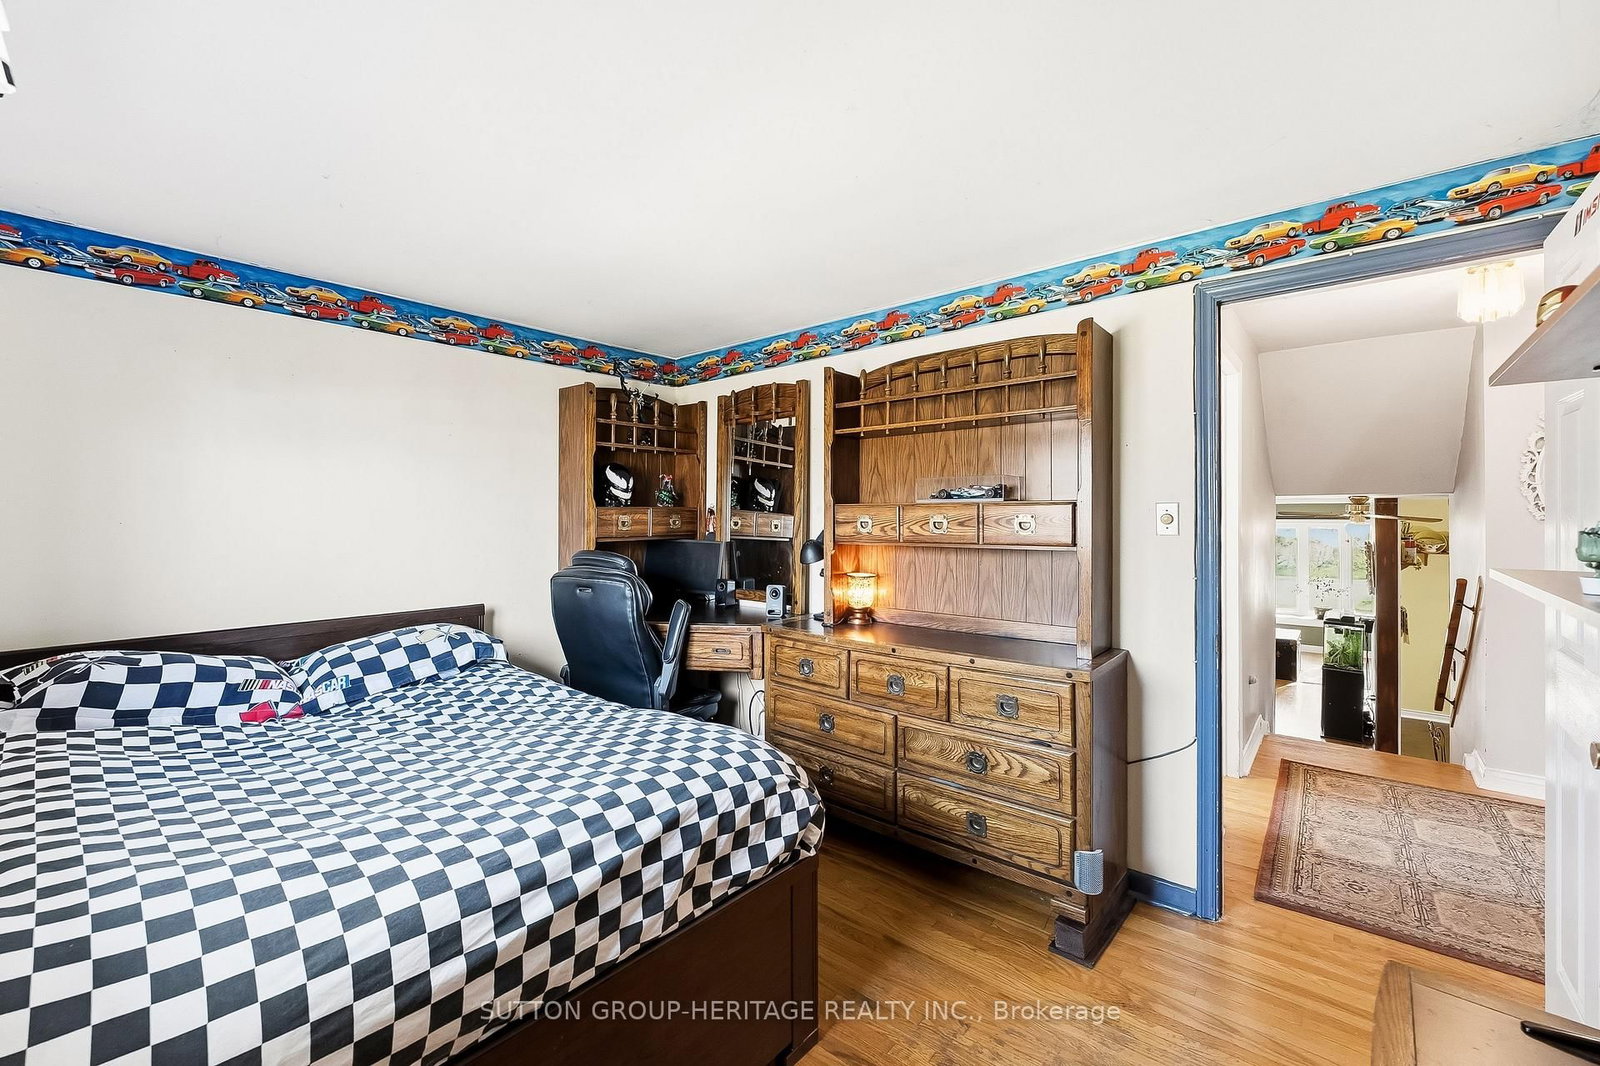
  • 2nd Br

    3.56 x 2.75 ft Upper level

    hardwood floor, Closet

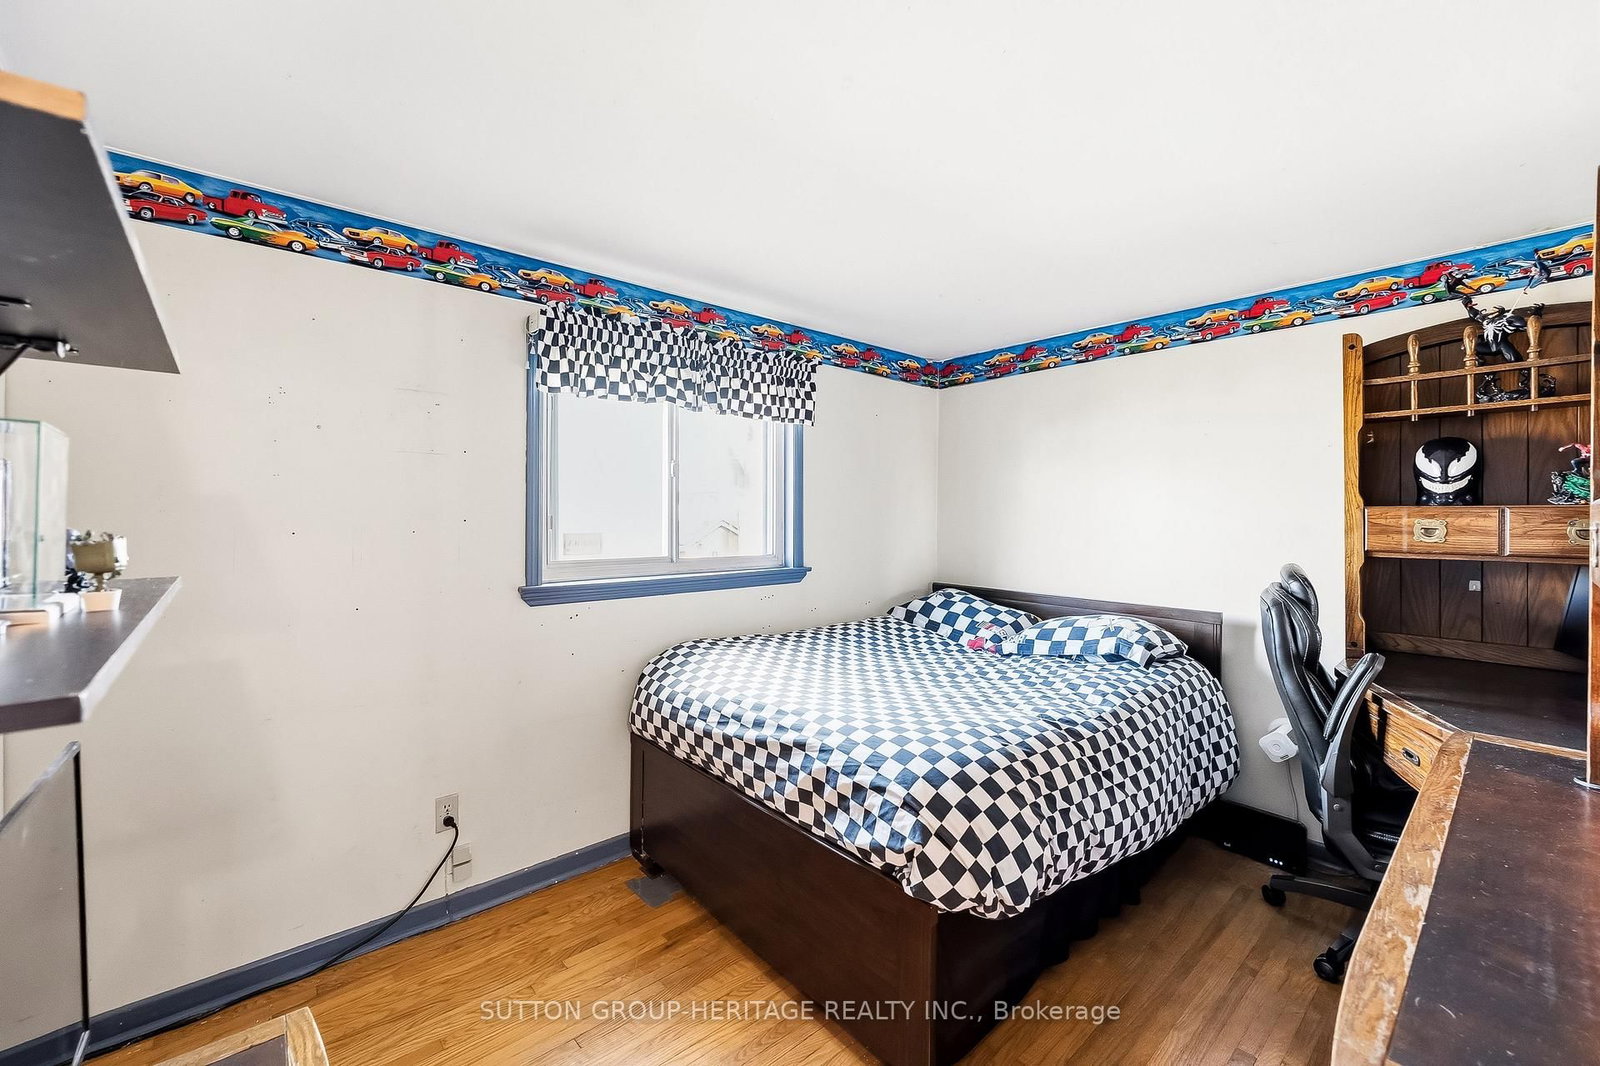
  • 3rd Br

    2.98 x 3.32 ft Upper level

    hardwood floor, Closet

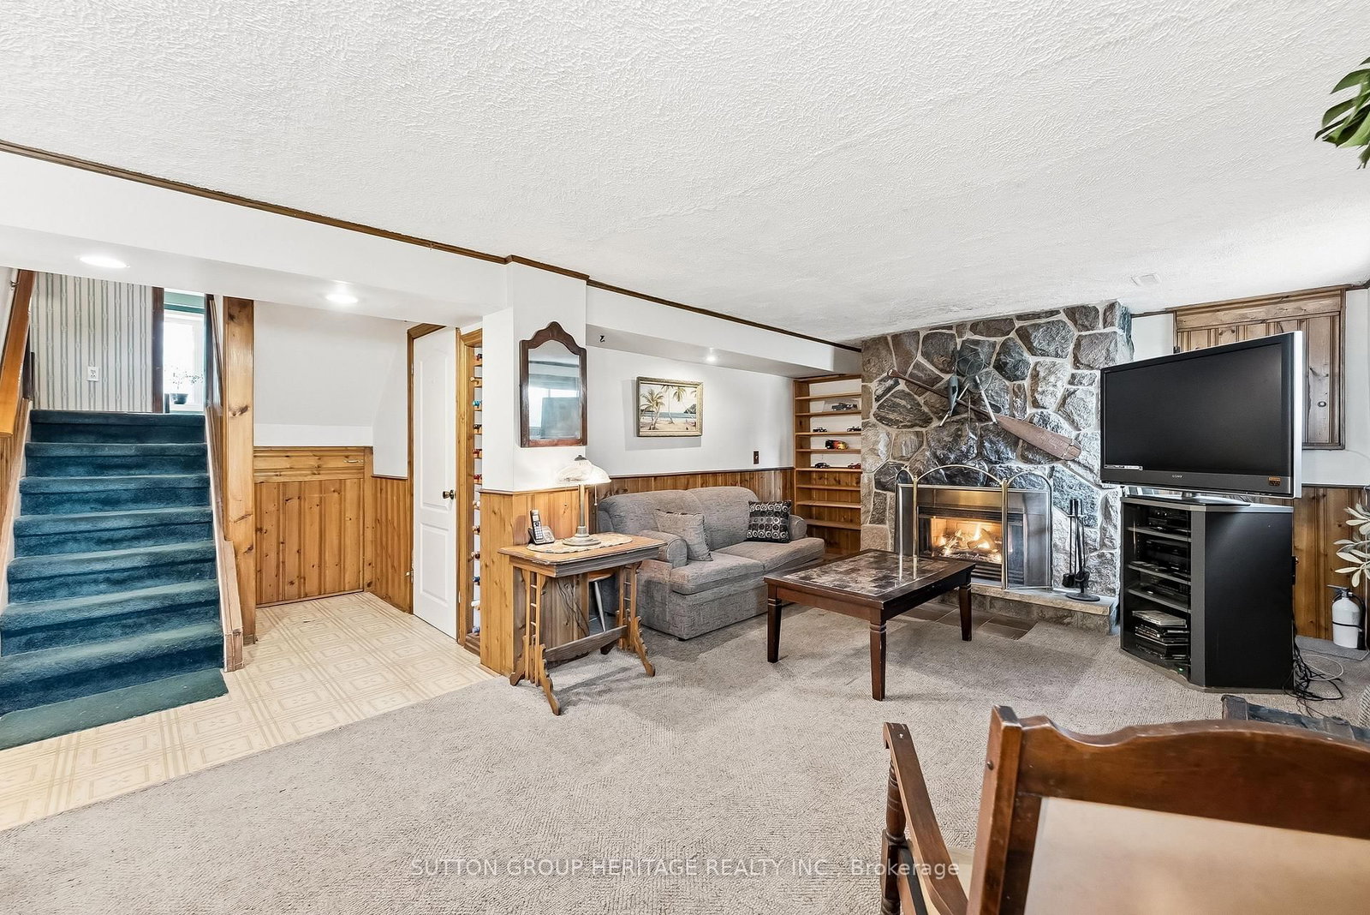
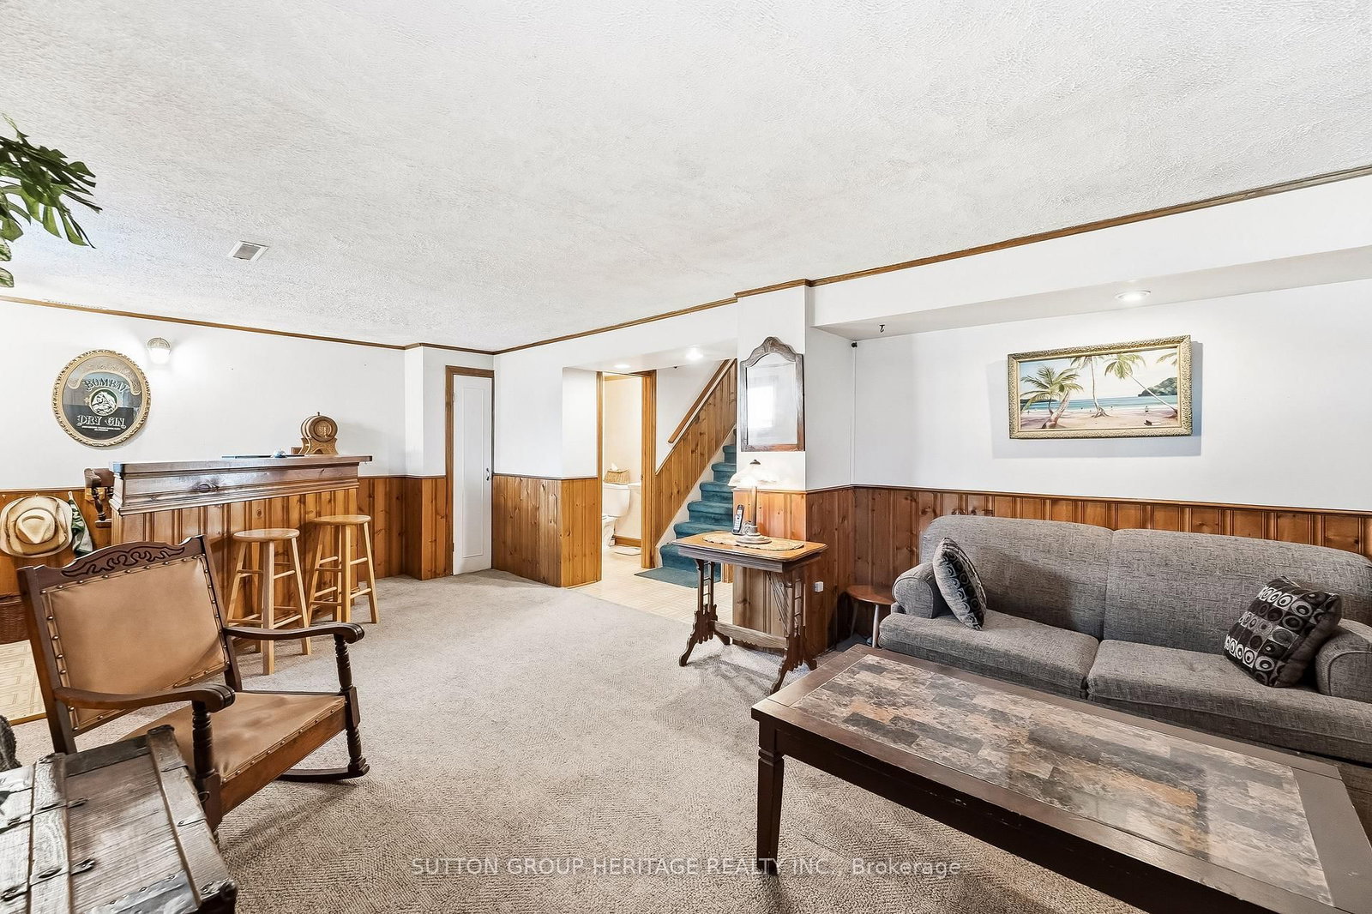
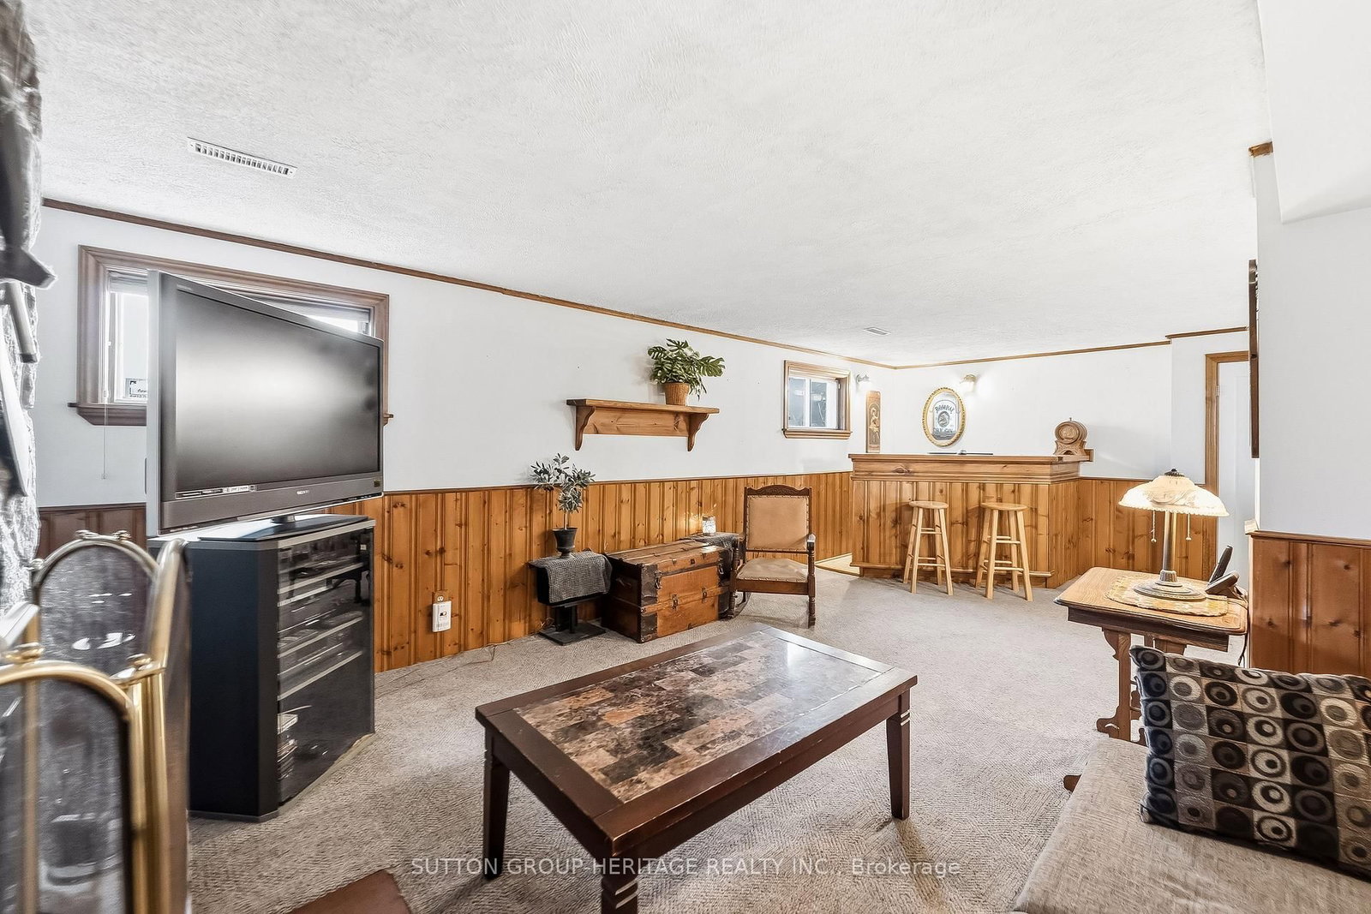
  • Family

    7.48 x 4.01 ft Lower level

    Gas Fireplace

  • Laundry

    3.82 x 3.85 ft Lower level

  • MLS #

    E13090014

  • Sq. Ft

    1100-1500

  • Sq. Ft. Source

    MLS

  • Lot Irregularities

    Y

  • Year Built

    Available Upon Request

  • Pool

    None

  • Drive

    Private

  • Garage

    Attached, 1 spaces

  • Total Parking

    4

  • Family Room

    N

  • Den

    N

  • Exterior

    Brick

  • Fireplace

    Y

  • Roof

    Asphalt Shingle

  • Foundation

    Concrete

  • Elevator

    n/a

  • Water View

    n/a

  • Laundry Level

    n/a

  • Heat

    Forced Air

  • A/C

    Central Air

  • Water

    Municipal

  • Water Supply

    n/a

  • Sewers

    Sewers

  • Central Vac

    N

  • Foyer

    4.3 x 2.5 ft Main level

    Closet

  • Living

    5.59 x 3.73 ft Main level

    hardwood floor, Bow Window

  • Dining

    3.42 x 3.04 ft Main level

    hardwood floor, L-Shaped Room

  • Kitchen

    4.05 x 2.94 ft Main level

  • Primary

    2.99 x 3.74 ft Upper level

    hardwood floor, Closet

  • 2nd Br

    3.56 x 2.75 ft Upper level

    hardwood floor, Closet

  • 3rd Br

    2.98 x 3.32 ft Upper level

    hardwood floor, Closet

  • Family

    7.48 x 4.01 ft Lower level

    Gas Fireplace

  • Laundry

    3.82 x 3.85 ft Lower level

Thinking of Selling?

Find Out Your Home’s Value in Today’s Market!

No Email or Signup is required to view your home estimate.

estimate your home value

Contact Manoj Kukreja

Sales Representative,
Century 21 People’s Choice Realty Inc.,
Brokerage
(647) 576 - 2100

Manoj profile avatar

Mortgage Calculator

This data is for informational purposes only.

Mortgage Payment per month

Principal Amount

Interest

Total Payable

Amortization

Amortization

Closing Cost Calculator

This data is for informational purposes only.

Closing Cost Total for this property

Total Cash flow for purchasing this property

Down Payment(%)*
Additional information

Provincial Land Transfer Tax

Ontario Land Transfer Tax Rebate

Toronto Land Transfer Tax

Toronto Land Transfer Tax Rebate

PST on CMHC Insurance Premium

Lawyer Fees

$2,825

Government Registration Fee's

$164

Title Insurance

Closing Cost Total

Total Cash flow for purchasing this property

Provincial Land Transfer Tax

Ontario Land Transfer Tax Rebate

Toronto Land Transfer Tax

Toronto Land Transfer Tax Rebate

PST on CMHC Insurance Premium

Lawyer Fees

$2,825

Government Registarion Fee's

$164

Title Insurance

Down Payment(%)*

* A down payment of less than 20% is permitted only for first-time home buyers purchasing their principal residence. The minimum down payment required is 5% for the portion of the purchase price up to $500,000, and 10% for the portion between $500,000 and $1,500,000. For properties priced over $1,500,000, a minimum down payment of 20% is required.

Thinking of Selling?

Find Out Your Home’s Value in Today’s Market!

No Email or Signup is required to view your home estimate.

estimate your home value

Contact Manoj Kukreja

Sales Representative, Century 21 People’s Choice Realty Inc., Brokerage
(647) 576 - 2100

Manoj profile avatar

Recent Sold Listings in South East, Ajax

Popular Cities